Domenic Surianello

BEDS5
BATHS1 full 1 partial
SQUARE FEET1,650
MLS#B1698039
STATUSActive
PROPERTY TYPEResidential - Single Family
SUBDIVISIONMile Reserve
SCHOOLNiagara Falls
Property Description
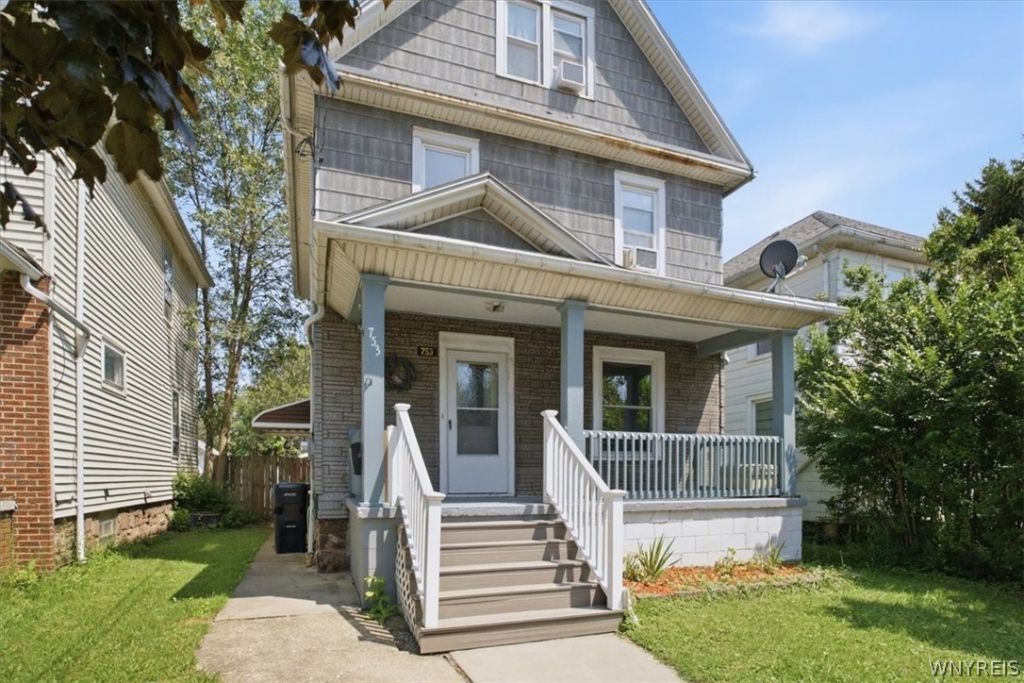
Welcome to 753 15th Street in Niagara Falls! This home has been thoughtfully updated with a 2026 furnace, 2021 hot water tank, freshly painted interior, new flooring, and added basement insulation, making it move-in ready with valuable improvements already completed. Step inside to find a spacious layout featuring 5 bedrooms, 1.5 baths, a bright living room, a formal dining room perfect for gatherings, and beautiful hardwood floors that add warmth and character throughout. The partially finished basement offers additional living space with endless possibilities for a recreation room, home office, or workout area. Step outside to enjoy the backyard, complete with a covered deck that's perfect for relaxing with your morning coffee or entertaining family and friends. With plenty of room for outdoor seating, gardening, and recreation, the backyard is ready to become your own private retreat. Conveniently located near Niagara Falls, shopping, dining, parks, and local attractions, this home offers the perfect combination of space, updates, and location.
Property Features
Property Type: Residential - Single Family
Basement: Full, PartiallyFinished
Cooling: CentralAir
Garage: 2
Heating: Gas, ForcedAir
Home Style: HistoricAntique
Lot Size: 0.10 Acres
Stories: 2.0
Taxes: $1,739
Year Built: 1920
Amenities
Attic
BreakfastBar
CeilingFans
SeparateFormalDiningRoom
EntranceFoyer
SeparateFormalLivingRoom
Feature Descriptions
Appliances: GasOven, GasRange, GasWaterHeater, Refrigerator
Exterior: CompositeSiding
Flooring: Hardwood, Tile, Varies
Laundry: InBasement
Lot: NearPublicTransit, Rectangular, RectangularLot
Lot Dimensions: 32X139
Parcel#: 291100-144-080-0001-049-000
Parking: Detached, Garage, NoDriveway
Parking Notes: Detached, Garage, NoDriveway
Patio/Porch: Covered, Porch
Sewer: Connected
Utilities: SewerConnected, WaterConnected
Water: Connected, Public
Local Schools
School District: Niagara Falls
Listed By / Shown By
Listing By
Agency Name: Howard Hanna WNY Inc.
Agency Contact: 716-531-2075
Shown By
Agent Name: Domenic Surianello
Agent Phone: Cell: (716) 846-9521
Agency Title: MJ Peterson Real Estate

Estimate Your Payment
Estimated Payment
$ 519.98 per month $331.61 Principal & Interest $144.92 Property Tax $43.46 Homeowner's InsuranceChange Payment Information
Privacy Policy / DMCA Notice / ADA Accessibility


This site is hosted, designed and copyright
© 1994 - 2026 by
Delta Media Group, Inc. -- Patent Pending --
753 15th Street | MLS# B1698039
This single family home located at 753 15th Street , Niagara Falls, NY 14301 is currently listed for sale with an asking price of $149,000. This property was built in 1920 and has 5 bedrooms and 1 full and 1 partial baths with 1650 sq. ft. 15th Street is located in the Mile Reserve subdivision within the Niagara Falls school district. Search Mile Reserve real estate on dsurianello.mjpeterson.com today.