Domenic Surianello

BEDS2
BATHS2 full
SQUARE FEET1,708
MLS#S1701502
STATUSActive
PROPERTY TYPEResidential - Single Family
SCHOOLLiverpool
Property Description
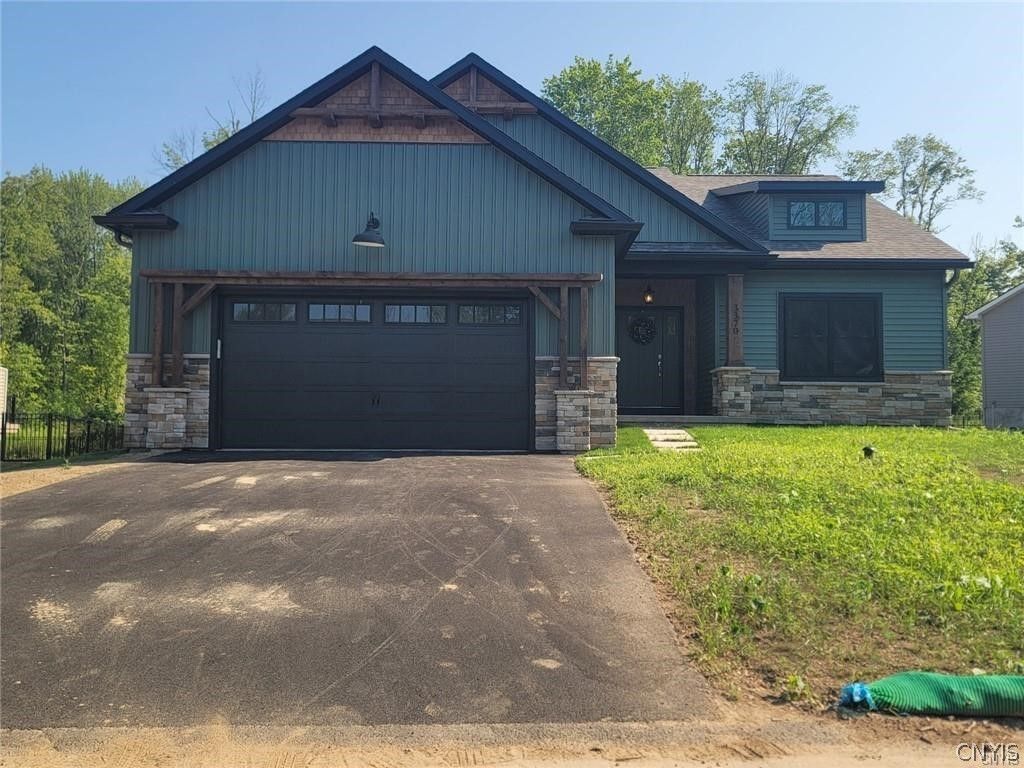
OPPORTUNITY WAITS FOR 2 NEW PATIO/COTTAGE HOMES PROPOSED FOR LOTS 3C AND 4C MISTRAL CIRCLE. EACH HOME TO BE SET ON ITS OWN 1.14 ACRE CUL DE SAC WOODED HOMESITE. THESE SCOTT MERLE HOMES INCORPORATE ACCESSABLE LIVING, MODERN CONVENIENCES AND ARE DESIGNED AROUND LIFE NEEDS. THERE IS STILL TIME FOR SOME MODIFICATIONS AS WELL AS EXPANSION IF NECESSARY. SOME OF THE KEY FEATURES OF THIS HOME INCLUDE, BUT NOT LIMITED TO, WALLS OF GLASS, EXPANSIVE KITCHEN WITH ISLAND, PANTRY, AND EATING AREA. THERE IS A GREAT ROOM WITH 11' CEILINGS & GAS FIREPLACE. THE DYNAMIC PRIMARY SUITE INCLUDES VAULTED OR INVERTED TREY CEILING, SPACIOUS 12' WALK-IN CLOSET, WITH ACCESS TO THE LAUNDRY ROOM. THE PRIMARY BATHROOM HAS A 7' NO STEP SHOWER. THE LIST GOES ON AND ON. PICTUES SHOWN ARE EXAMPLES OF SOME OF THE MANY FEATURES THAT COULD BE INCORPORATED AS WELL AS PICTURES OF OTHER HOMES, WE'VE DONE TO GET IDEAS. FINAL PRICING WILL BE BASED ON HOW YOU LIVE.
Property Features
Property Type: Residential - Single Family
Basement: Full, SumpPump
Cooling: CentralAir
Fireplaces: 1
Garage: 2 car attached
Heating: Gas, ForcedAir
Home Style: Cottage, PatioHome
Lot Size: 1.14 Acres
Roof Type: Asphalt, Architectural, Shingle
Stories: 1.0
Taxes: $0
Year Built: 2026
Amenities
CathedralCeilings
EntranceFoyer
EatInKitchen
GraniteCounters
GreatRoom
CountryKitchen
KitchenIsland
Pantry
QuartzCounters
SlidingGlassDoors
BedroomOnMainLevel
BathInPrimaryBedroom
MainLevelPrimary
Deck
GravelDriveway
Feature Descriptions
Accessibility: LowThresholdShower, AccessibleDoors
Appliances: Dishwasher, ExhaustFan, GasOven, GasRange, GasWaterHeater, Microwave, RangeHood
Association Amenities: None
Door Features: SlidingDoors
Exterior: BlownInInsulation, CompositeSiding, Frame, Stone, Spra
Flooring: Carpet, CeramicTile, Hardwood, Varies
Laundry: MainLevel
Lot: CulDeSac, Rectangular, RectangularLot, Wooded
Lot Dimensions: 214X232
Parcel#: 0000
Parking: Attached, Garage
Parking Notes: Attached, Garage
Patio/Porch: Covered, Deck, Porch
Sewer: Connected
Utilities: CableAvailable, SewerConnected, WaterConnected
Water: Connected, Public
Local Schools
High School: Liverpool High
Middle School: Liverpool Middle
Elementary School: Elmcrest Elementary
School District: Liverpool
Listed By / Shown By
Listing By
Agency Name: Coldwell Banker Prime Properties
Agency Contact: 315-622-0161
Shown By
Agent Name: Domenic Surianello
Agent Phone: Cell: (716) 846-9521
Agency Title: MJ Peterson Real Estate

Estimate Your Payment
Estimated Payment
$ 1,681.56 per month $1,486.72 Principal & Interest $0.00 Property Tax (data not provided by mls) $194.84 Homeowner's InsuranceChange Payment Information
Privacy Policy / DMCA Notice / ADA Accessibility


This site is hosted, designed and copyright
© 1994 - 2026 by
Delta Media Group, Inc. -- Patent Pending --
4c Mistral Circle | MLS# S1701502
This single family home located at 4c Mistral Circle , Liverpool, NY 13090 is currently listed for sale with an asking price of $668,020. This property was built in 2026 and has 2 bedrooms and 2 full baths with 1708 sq. ft. 4c Mistral Circle is located within the Liverpool school district. Search Liverpool real estate on dsurianello.mjpeterson.com today.