Domenic Surianello

BEDS3
BATHS3 full 1 partial
SQUARE FEET1,714
MLS#R1721535
STATUSActive
PROPERTY TYPEResidential - Condominium
SUBDIVISIONWood Run
SCHOOLGreece
Property Description
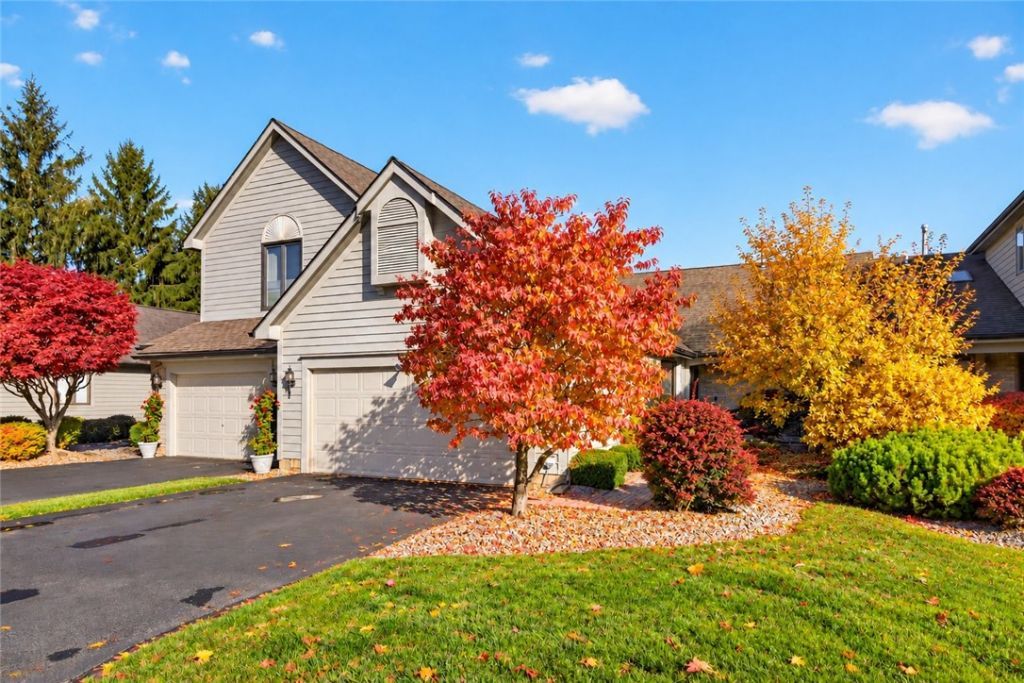
No tricks here-this one is a real TREAT! A beautifully updated home packed w/ improvements completed over the past 5 years, offering style, comfort, and accessibility! Step inside to discover luxury vinyl plank flooring throughout and fresh paint that creates a bright, cohesive feel. The completely remodeled kitchen (2022) is a showstopper, featuring Wolff soft-close cabinetry, pantry, extra-deep undermount sink, and tile backsplash. The spacious primary suite boasts a beautifully remodeled private bath with double vanities, tile tub surround, and ADA-height features, plus custom John Louis Home closet organizers. Even the laundry room got a makeover with soft-close cabinetry! Thoughtful upgrades include smart lighting, motion-activated exterior lights, USB outlets, and stylish fixtures throughout. Bonus accessibility w/ a ramp in the garage. Additional improvements include a water tank (2023), sump pump (2021), Aprilaire humidifier (2021), and new driveway (2023). With so many updates already completed, the only scary thing about this home is how quickly it might disappear! Delayed showings begin 10/28 with offers due on November 3. Square footage is as per appraiser from when seller purchased.
Property Features
Property Type: Residential - Condominium
Basement: Egress Windows, Full, Finished, Sump Pump
Cooling: Central Air
Fireplaces: 1
Garage: 2 car attached
Heating: Gas, Forced Air
Lot Size: 0.08 Acres
Roof Type: Asphalt
Stories: 2.0
Taxes: $8,334
Year Built: 1988
Amenities
Ceiling Fan(s)
Cathedral Ceiling(s)
Eat-in Kitchen
Separate/Formal Living Room
Jetted Tub
Living/Dining Room
Pantry
Sliding Glass Door(s)
Storage
Skylights
Bedroom on Main Level
Bath in Primary Bedroom
Main Level Primary
Primary Suite
Programmable Thermostat
Deck
Feature Descriptions
Accessibility: Accessibility Features, Accessible Full Bath, Accessible Bedroom, Accessible Kitchen, Low Threshold Shower, Accessible Approach with Ramp, Accessible Doors, Accessible Entrance
Appliances: Dishwasher, Exhaust Fan, Disposal, Gas Oven, Gas Range, Gas Water Heater, Refrigerator, Range Hood, Humidifier
Days on Site: 1
Door Features: Sliding Doors
Exterior: Brick, Cedar, Copper Plumbing
Flooring: Luxury Vinyl, Tile, Varies
HOA Fee: 380/ Monthly
Laundry: Accessible Utilities or Laundry, Main Level
Lot: Rectangular, Rectangular Lot, Residential Lot
Lot Dimensions: 30X95
Parcel#: 262800-045-230-0001-043-000
Parking: Attached, Garage, Other, See Remarks
Parking Notes: Attached, Garage, Other, See Remarks
Patio/Porch: Deck, Open, Porch
Pets Allowed: Cats OK, Dogs OK, Number Limit, Size Limit
Sewer: Connected
Utilities: Cable Available, High Speed Internet Available, Sewer Connected, Water Connected
Water: Connected, Public
Window: Skylight(s), Thermal Windows
Local Schools
School District: Greece
Listed By / Shown By
Listing By
Agency Name: RE/MAX Realty Group
Agency Phone: 585-719-3500
Shown By
Agent Name: Domenic Surianello
Agent Phone: Cell: (716) 846-9521
Agency Title: MJ Peterson Real Estate

Estimate Your Payment
Estimated Payment
$ 1,399.33 per month $623.16 Principal & Interest $694.50 Property Tax $81.67 Homeowner's InsuranceChange Payment Information
Privacy Policy / DMCA Notice / ADA Accessibility


This site is hosted, designed and copyright
© 1994 - 2026 by
Delta Media Group, Inc. -- Patent Pending --
39 Wood Run Commons | MLS# R1721535
This condo located at 39 Wood Run Commons, Rochester, NY 14626 is currently listed for sale with an asking price of $280,000. This property was built in 1988 and has 3 bedrooms and 3 full and 1 partial baths with 1714 sq. ft. Wood Run Commons is located in the Wood Run subdivision within the Greece school district. Search Wood Run real estate on dsurianello.mjpeterson.com today.