Domenic Surianello

BEDS4
BATHS2 full 1 partial
SQUARE FEET2,046
MLS#B1722273
STATUSActive
PROPERTY TYPEResidential - Single Family
SCHOOLKenmore-Tonawanda Union Free District
Property Description
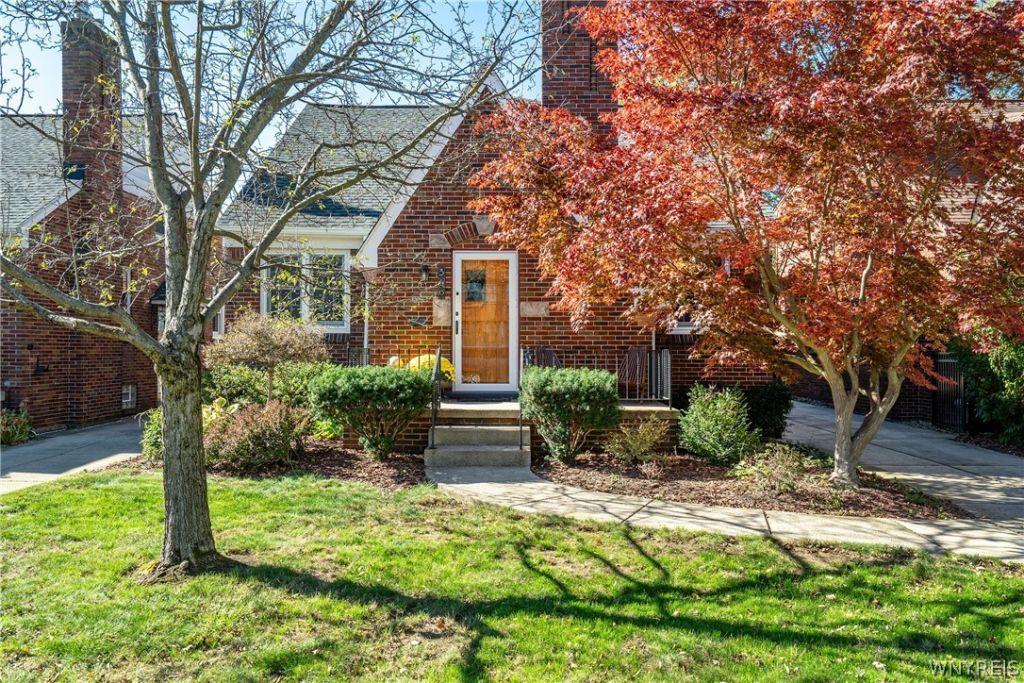
This spacious brick Tudor-style home offers 4 bedrooms and 2 1/2 baths, including a first-floor primary bedroom with an ensuite bathroom. The first floor has an elegant living room with a brick-faced gas fireplace, cove ceiling moldings & an adjacent parlor/sitting area, both with hardwood floors. The updated kitchen has newer appliances (French door refrigerator, electric stove, dishwasher), newer quartz counters/ ceramic tile backsplash & a newer porcelain floor, all in 2023. Off the kitchen is a large dining room with a charming pine-plank ceiling. The three-season room with supplemental electric baseboard heating has sliding glass doors leading out to the fully fenced yard. The first-floor primary suite has a cathedral ceiling, a double closet and a very large recently remodeled ensuite bathroom with a granite vanity, a walk-in ceramic tile shower and outstanding storage space. Rounding out the first floor is a powder room and additional storage. On the second floor, there is a wood-paneled bedroom with a ceiling fan & two closets. The two additional bedrooms, which were combined, have a shared entry door and are partially separated by two large closets in order to create two living spaces. The second floor has an updated full bathroom with a walk-in shower with a classic subway tile surround, a ceramic tile floor and a newer vanity. There is ample attic storage space, too. The basement has a nicely finished recreation/living area with carpeting & built in shelving. There is a separate laundry room & a separate mechanical room. The steam boiler (2013) has been serviced annually; the hot water tank is from 2020 and there is a water softener system. There are glass block windows, circuit breakers, copper plumbing & PVC drains. Outside, there is a concrete driveway, a 2-car garage & lovely front & back perennial gardens. Other updates include double-hung Pella replacement windows with wood trim, custom shades (2023) and air conditioning splits on the first & second floors. The roof was replaced with architectural shingles in 2005 (tear off.) This home is in outstanding condition with a terrific location, walking distance to Lindbergh Elementary School.
Property Features
Property Type: Residential - Single Family
Basement: Full, Partially Finished, Sump Pump
Cooling: Ductless
Fenced: Yes
Fireplaces: 1
Garage: 2
Heating: Ductless, Gas, Hot Water, Radiator(s)
Home Style: Tudor
Lot Size: 0.12 Acres
Roof Type: Asphalt, Architectural, Shingle
Stories: 1.0
Taxes: $7,513
Year Built: 1937
Amenities
Cedar Closet(s)
Cathedral Ceiling(s)
Separate/Formal Dining Room
Entrance Foyer
Separate/Formal Living Room
Living/Dining Room
Sliding Glass Door(s)
Storage
Bedroom on Main Level
Bath in Primary Bedroom
Main Level Primary
Concrete Driveway
Fully Fenced
Patio
Feature Descriptions
Appliances: Dryer, Dishwasher, Electric Oven, Electric Range, Free-Standing Range, Gas Water Heater, Oven, Refrigerator, Washer
Days on Site: 2
Door Features: Sliding Doors
Exterior: Brick, Vinyl Siding, Copper Plumbing, PEX Plumbing
Fencing: Full
Flooring: Carpet, Ceramic Tile, Hardwood, Laminate, Varies
Laundry: In Basement
Lot: Near Public Transit, Rectangular, Rectangular Lot, Residential Lot
Lot Dimensions: 40X132
Parcel#: 146489-066-740-0004-012-000
Parking: Detached, Electricity, Garage, Garage Door Opener
Parking Notes: Detached, Electricity, Garage, Garage Door Opener
Patio/Porch: Open, Patio, Porch
Sewer: Connected
Utilities: Cable Available, Electricity Connected, Sewer Connected, Water Connected
Water: Connected, Public
Local Schools
High School: Kenmore West Senior High
Middle School: Herbert Hoover Middle
Elementary School: Charles A Lindbergh Elementary
School District: Kenmore-Tonawanda Union Free District
Listed By / Shown By
Listing By
Agency Name: Gurney Becker & Bourne
Agency Contact: 716-445-5314
Shown By
Agent Name: Domenic Surianello
Agent Phone: Cell: (716) 846-9521
Agency Title: MJ Peterson Real Estate

Estimate Your Payment
Estimated Payment
$ 1,657.90 per month $912.26 Principal & Interest $626.08 Property Tax $119.55 Homeowner's InsuranceChange Payment Information
Privacy Policy / DMCA Notice / ADA Accessibility


This site is hosted, designed and copyright
© 1994 - 2026 by
Delta Media Group, Inc. -- Patent Pending --
340 Louvaine Drive | MLS# B1722273
This single family home located at 340 Louvaine Drive, Buffalo, NY 14223 is currently listed for sale with an asking price of $409,900. This property was built in 1937 and has 4 bedrooms and 2 full and 1 partial baths with 2046 sq. ft. Louvaine Drive is located within the Kenmore-Tonawanda Union Free District school district. Search Buffalo real estate on dsurianello.mjpeterson.com today.